
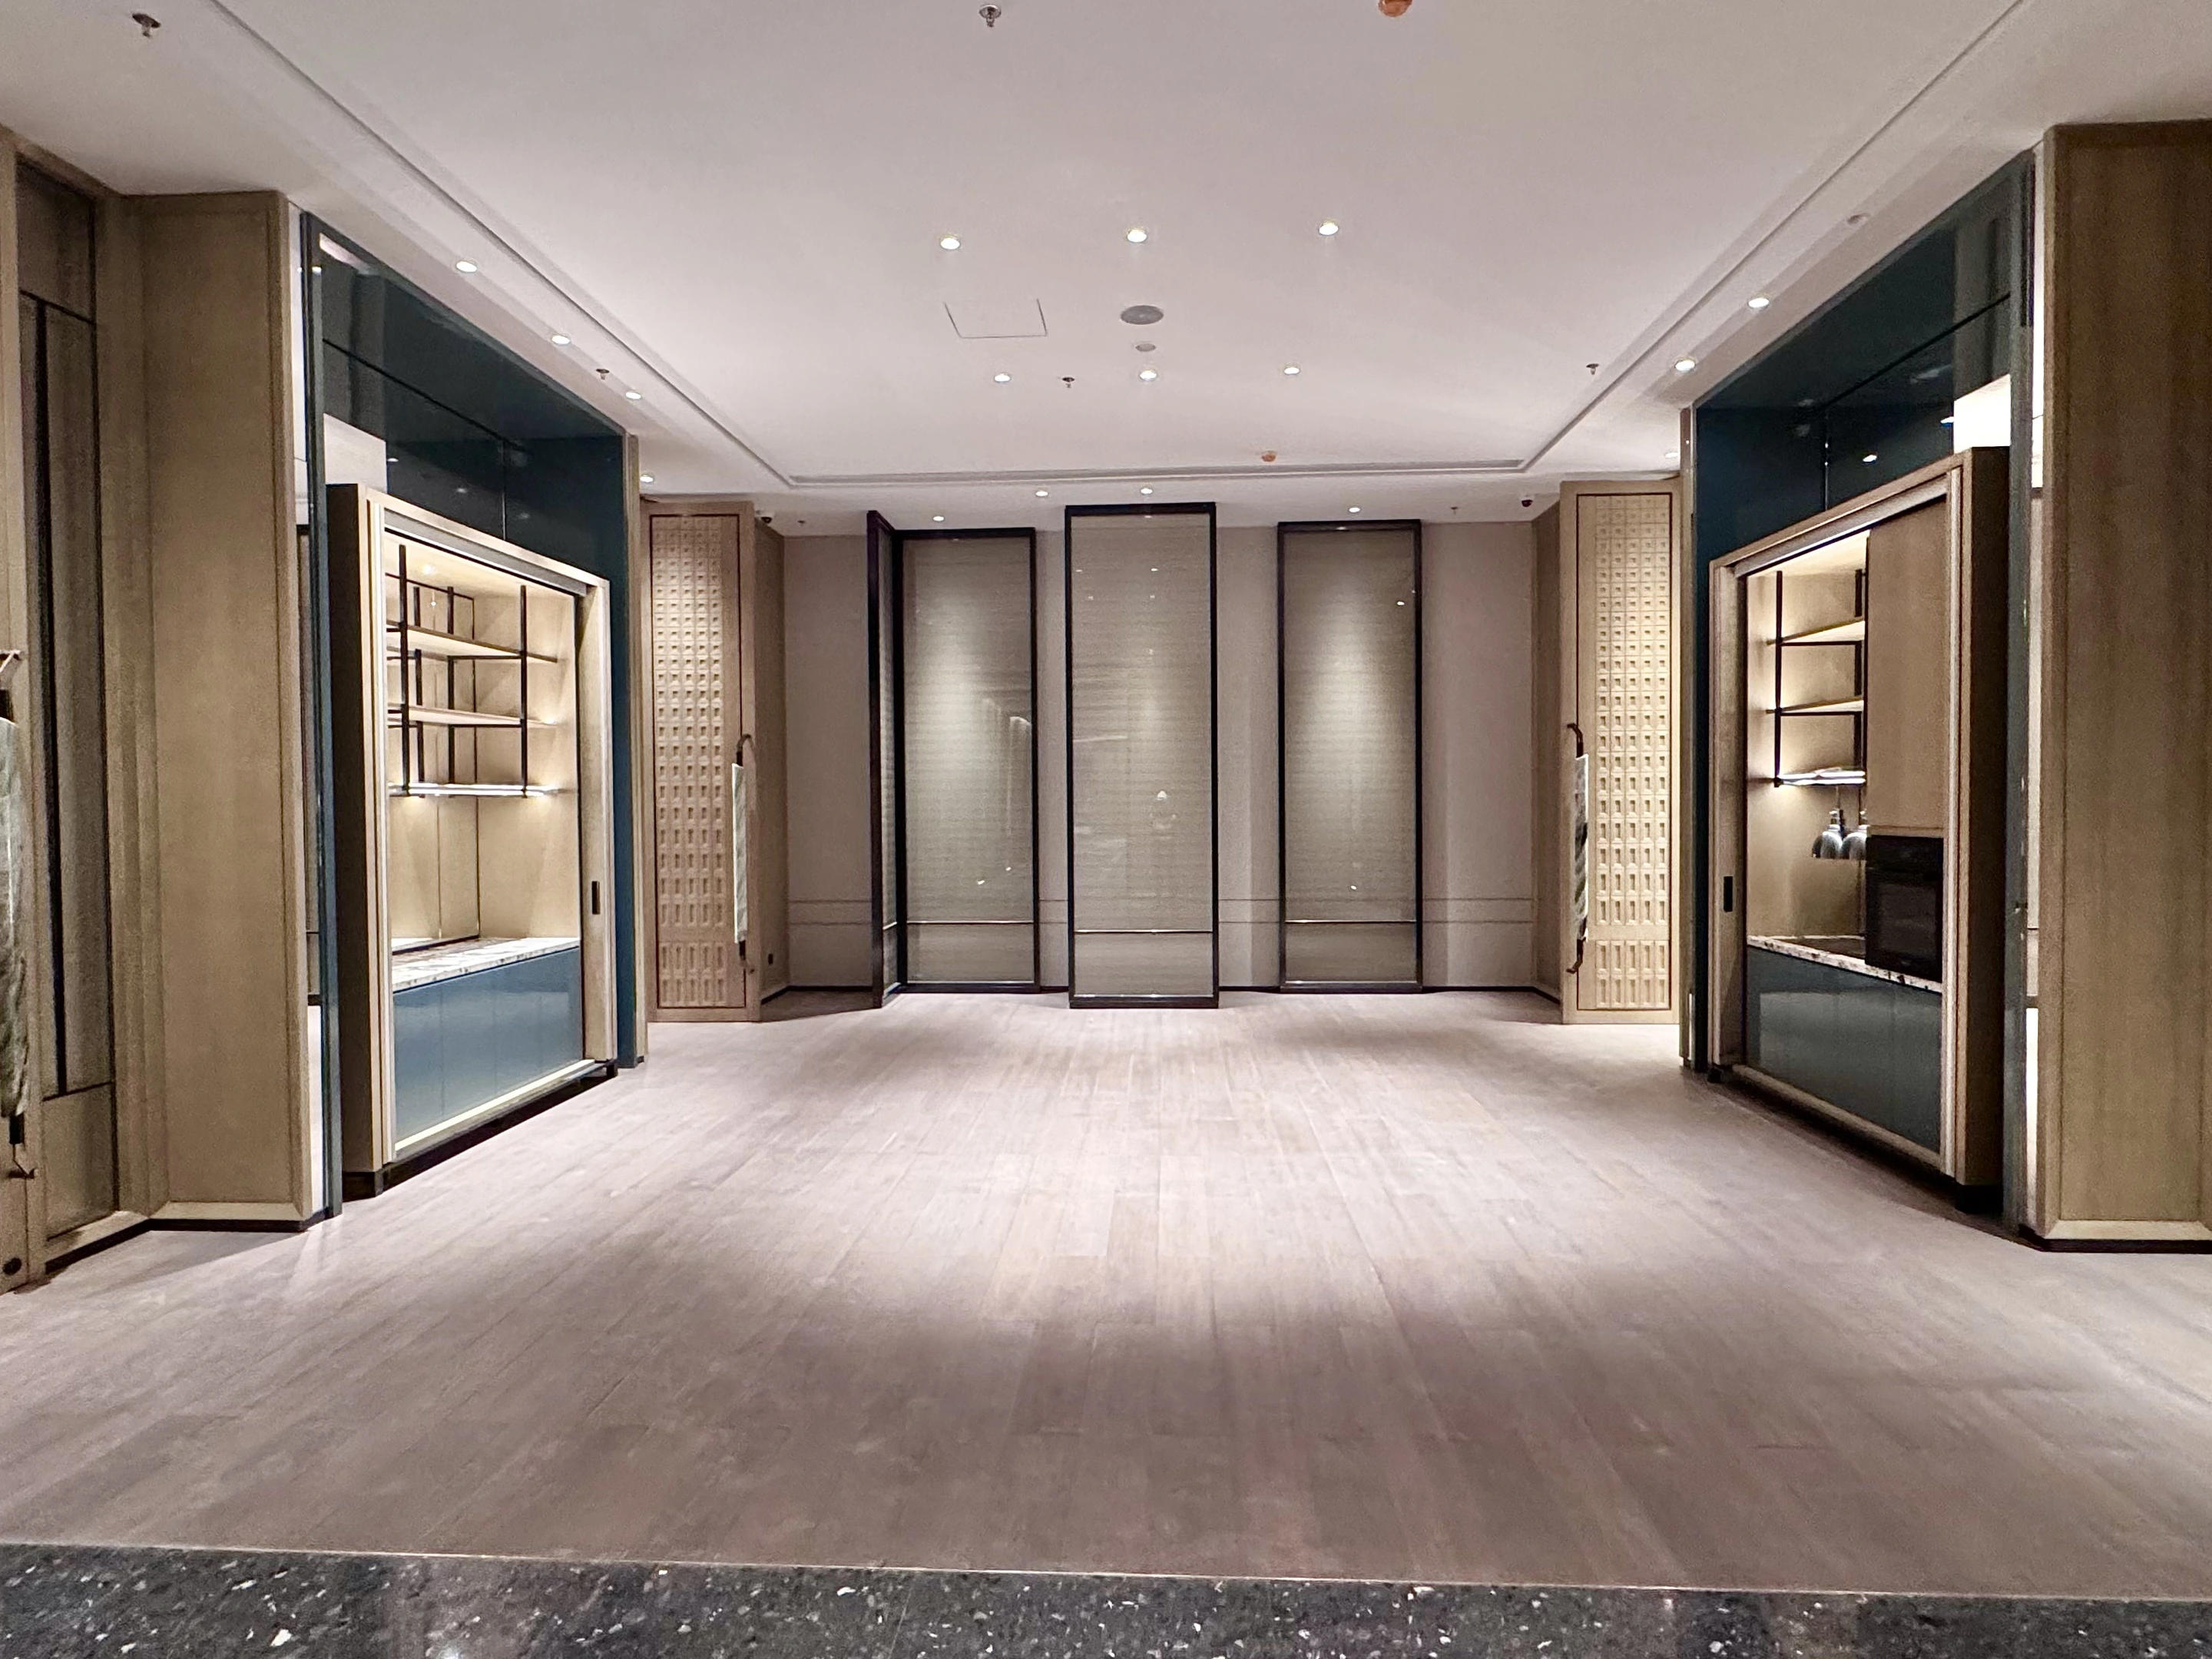
Coordinate door swings, hardware positions, adjoining cabinet doors and surround thicknesses with the available opening space.
PROJECT / HYATT-ZHUHAI-INTERNATIONAL-TOWER
Zhuhai International Tower Hyatt Hotel
Project photographs focus on full-height panelling, display cabinetry, timber doors, surrounds, louvres and corner junctions in pre-function, banquet and circulation areas.
- Project location
- Zhuhai, Guangdong, China
- Country / region
- China
- Recorded supply scope
- Custom furniture manufacture & supply
- Hotel brand
- Hyatt
- Company record
- 2025-12
- Client / contracting party in company records
- Zhuhai International Tower Hyatt Hotel
Coordination focus
Develop compartments, shelving and opening methods around intended contents, checking hardware, pull-out space and maintenance access.
Confirm finished surfaces and key site dimensions before developing panel divisions and end junctions, especially for large assemblies.
Set shared datums, joints and grain direction, coordinating door surrounds, skirtings and corner samples across the elevation.
15 / PROJECT PHOTOGRAPHS
Project photographs
Explore the furniture, joinery and coordination points visible in each photograph. Click any image for its detailed explanation.
Project photographs illustrate visible furniture and joinery. Materials, dimensions, fixing methods and final supply boundaries follow the approved item schedule, drawings and contract. Brand and contracting-party names identify the recorded project; they do not imply a public endorsement. Room counts and production duration are not stated without confirmed records.
LET’S START WITH YOUR BRIEF
Tell us what you are building.
Send the destination, space types, estimated quantities and target delivery date, together with a furniture schedule or drawings. We will review the supply scope, materials, samples, production planning and site coordination. Reference images are welcome while the design is still developing.
Start with your project location, furniture scope and target dates. We can help identify the information needed for the next step.
Project enquiry summary
Paste the summary into WhatsApp or email to continue the discussion. It includes text and attachment names only; add the files separately.
Use of project information
Your contact details, brief and attachments are used by W.H staff to assess requirements, prepare quotations and follow up on the project. Email us below to request a correction or deletion. Do not upload sensitive information unrelated to your enquiry. Enquiry-source information is also used for business analysis.
odix.furniture@zohomail.cn