
W.H / PROJECT SUPPLY
Hotel fixed millwork, developed around site interfaces
Custom hotel wall panels, headboards, wardrobes, TV units, vanity cabinetry and door surrounds, with measurement, shop-drawing, sampling and installation interfaces defined.
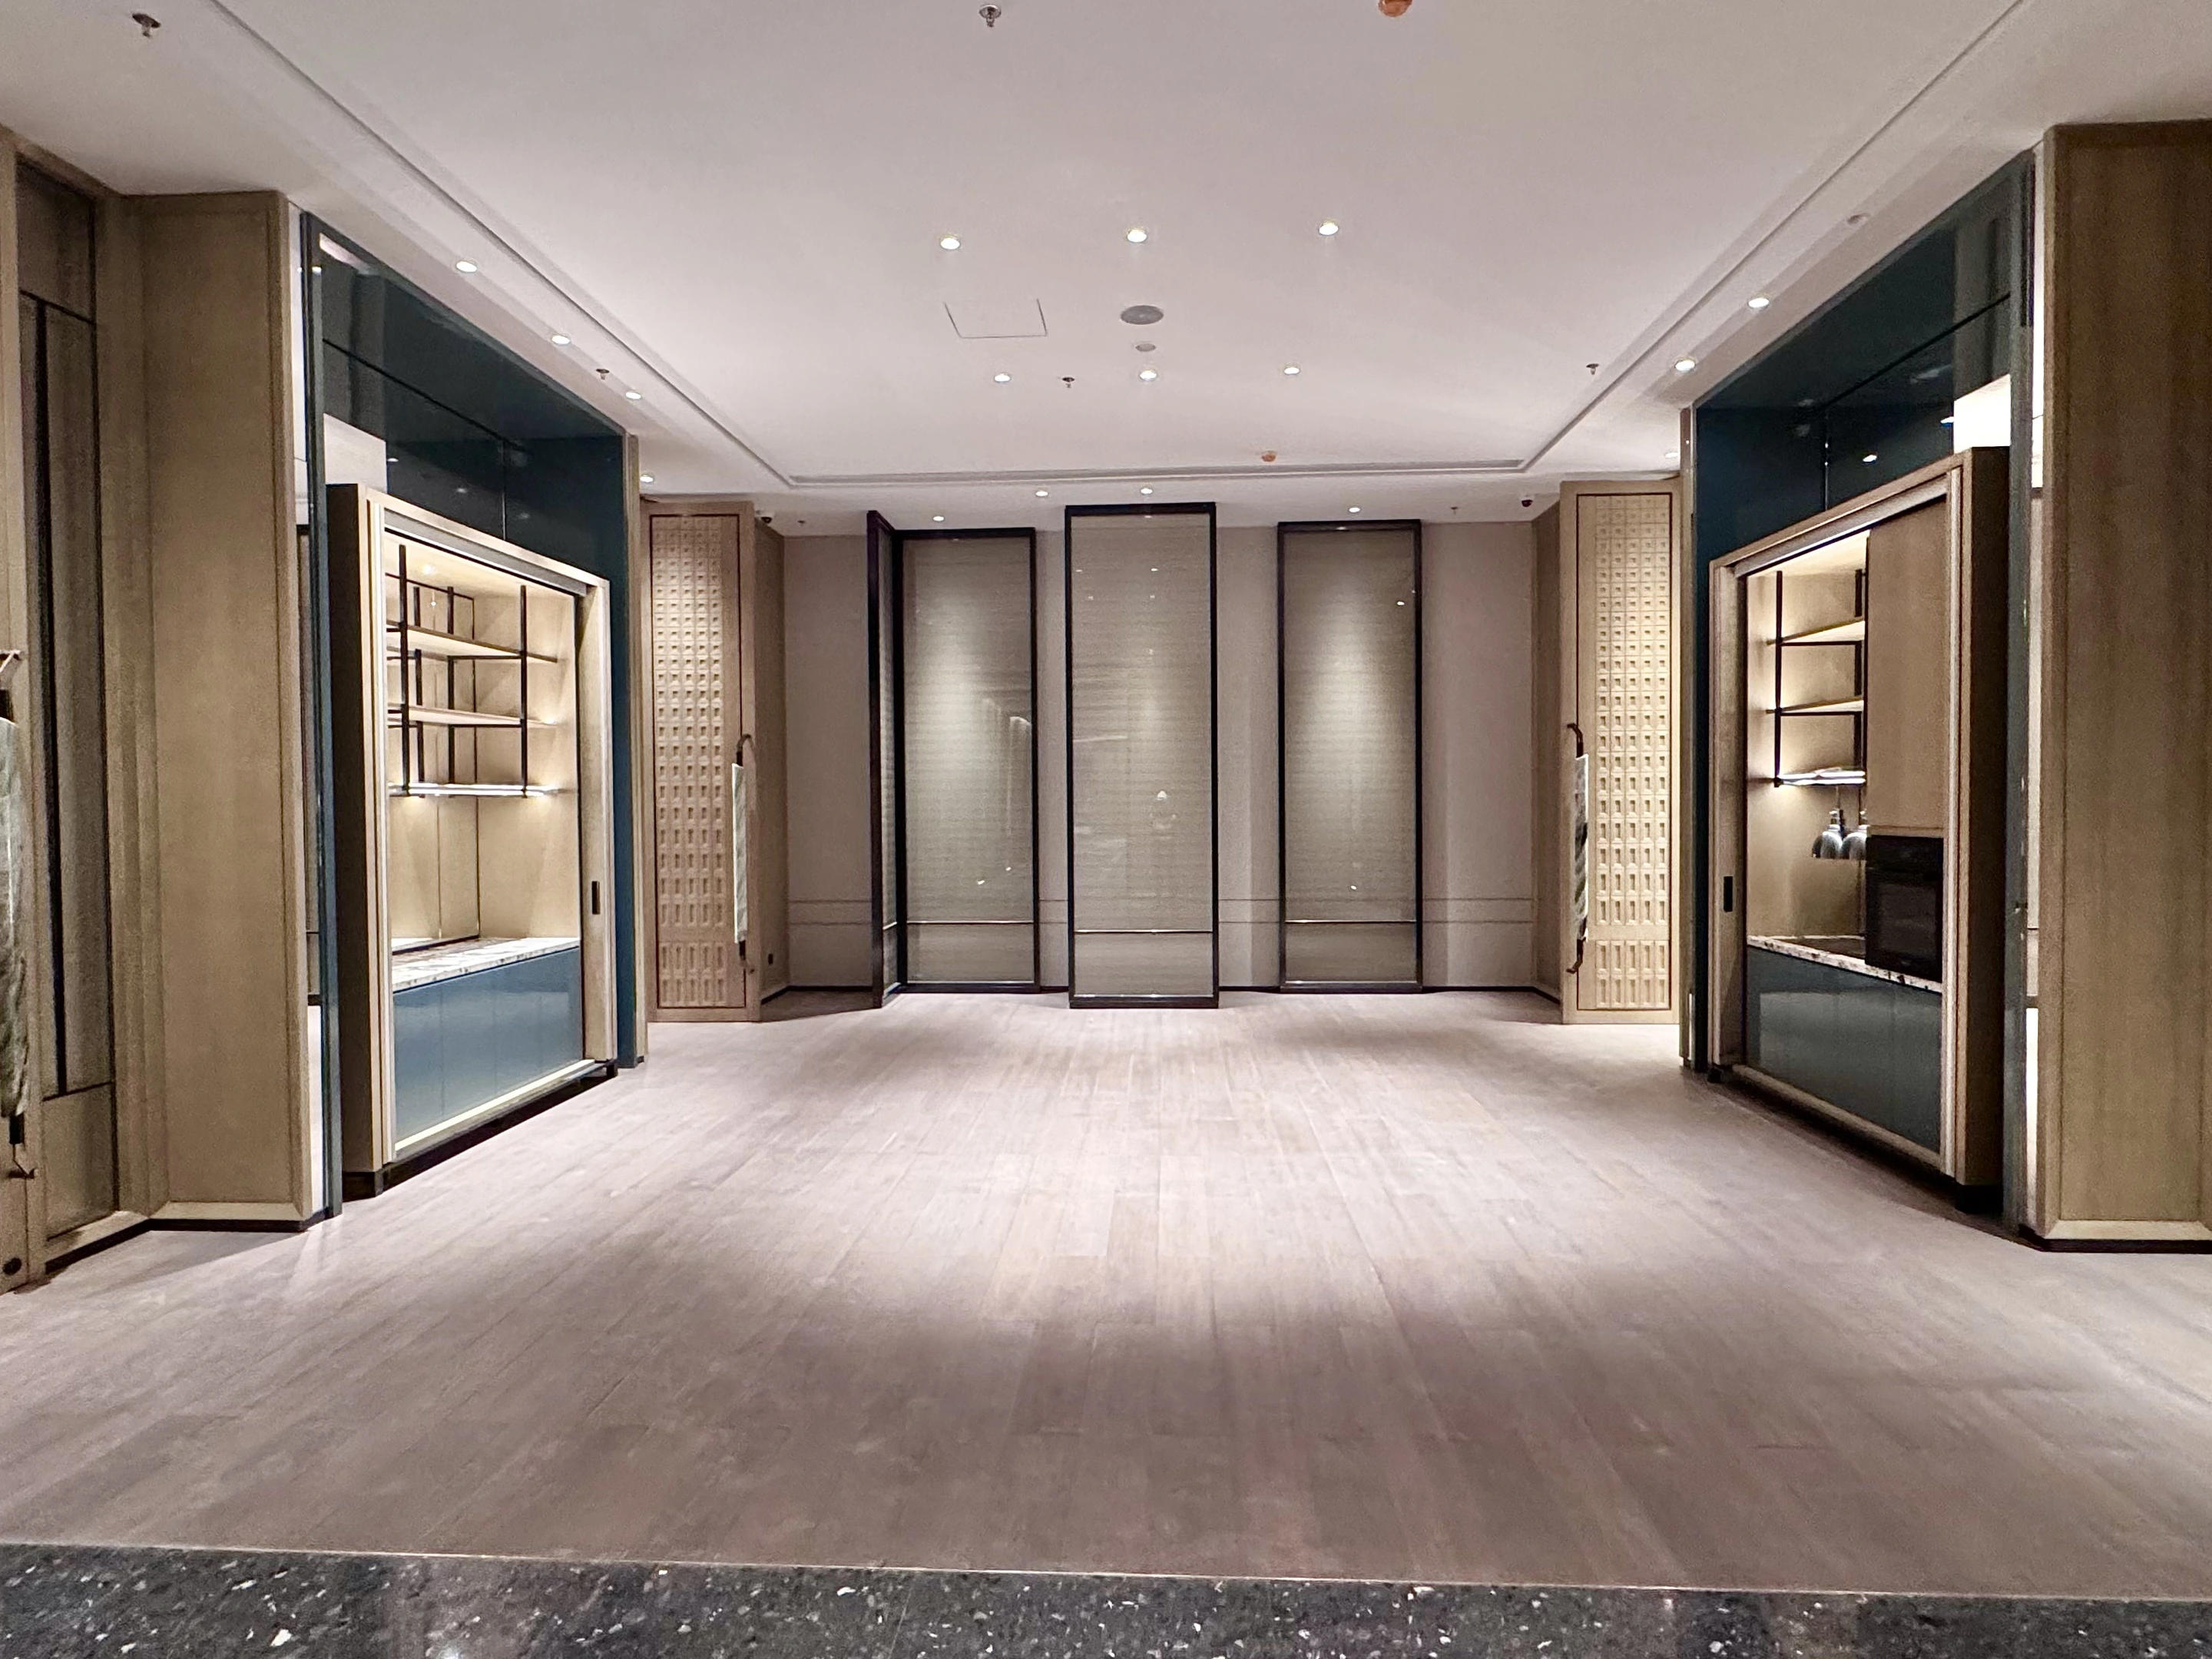
Define the joinery package and adjacent trades
Assess panels, cabinetry, headboards, door surrounds, open shelving and decorative divisions against the item schedule. List stone, glass, lighting, MEP and specialist equipment separately. Coordinate worktops, openings, embedded supports and maintenance access. Project photographs explain the finished setting; they do not make every fit-out trade part of the joinery scope.
Survey datums, finished surfaces and final measurement
Agree who surveys, who verifies and when dimensions can be released for manufacture. Wall plumb, corners, openings, finished ceiling and floor levels and equipment positions affect module divisions and junctions. Long panel runs, tall cabinets and shaped elements need common datums and, where appropriate, site templates or junction samples. Do not manufacture solely by scaling a design drawing.
Use drawings and samples to control the visible result
Develop panel joints, grain direction, frames, skirtings, door swings, hardware and fixing conditions in elevations and details. Approve colour and sheen through physical samples and maintain item and revision control across batches. Responsible parties confirm actual substrates, fixing design, structure and any specialist performance criteria; an appearance description is not technical approval.
Coordinate delivery and installation through a responsibility schedule
Check access routes, packing modules, area sequence, storage and finished-product protection. Quote and agree supply, installation guidance and execution separately. Verify substrates, finishes and other trade readiness before installation. Use item codes, snag lists and photographs to locate issues and agree the route for parts, adjustments and reinspection.
The agreed schedules, drawings, quotation and contract define the scope, materials, quantities, costs and responsibilities.
Relevant projects in place
Zhuhai, Guangdong, China
Zhuhai International Tower Hyatt Hotel
Custom furniture manufacture & supply
Project & image details ↗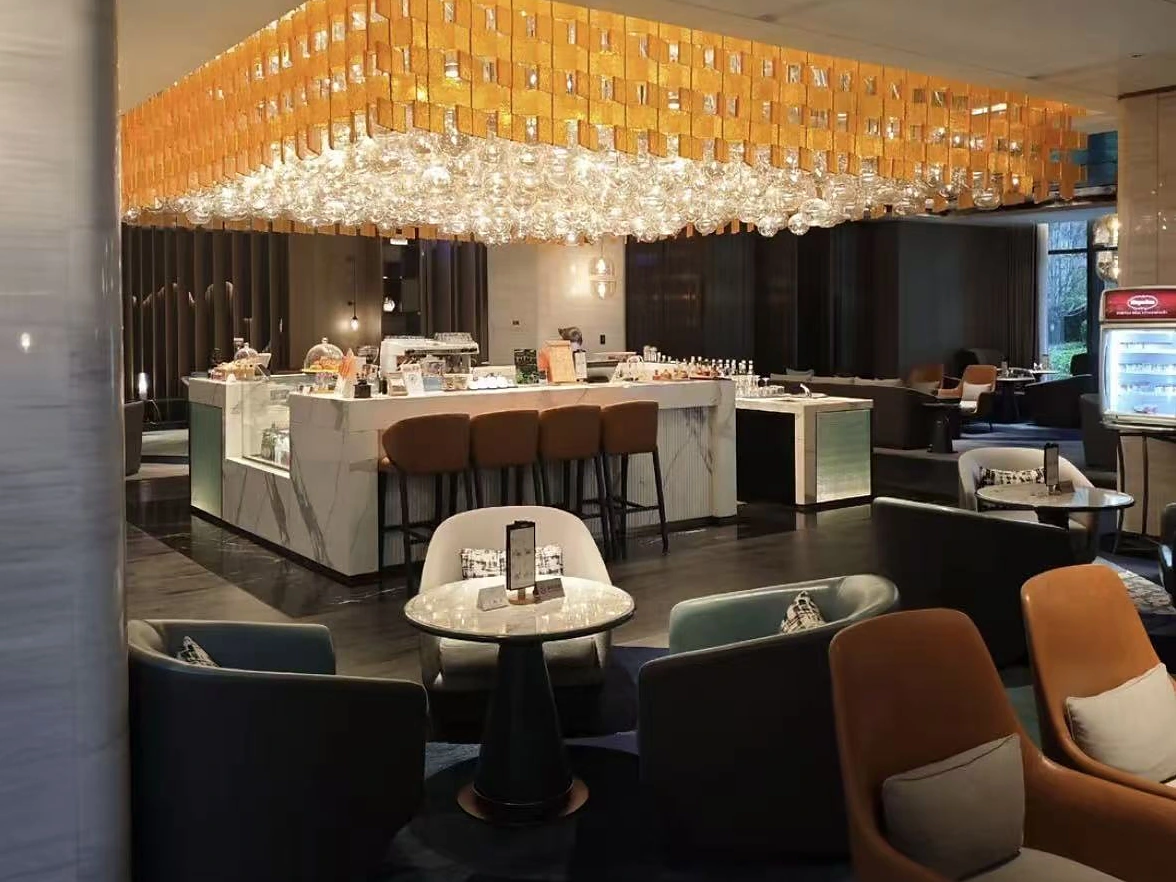
Jingmen, Hubei, China
Crowne Plaza — Huijin Centre Phase II, Plot A
Fixed furniture manufacture & supply
Project & image details ↗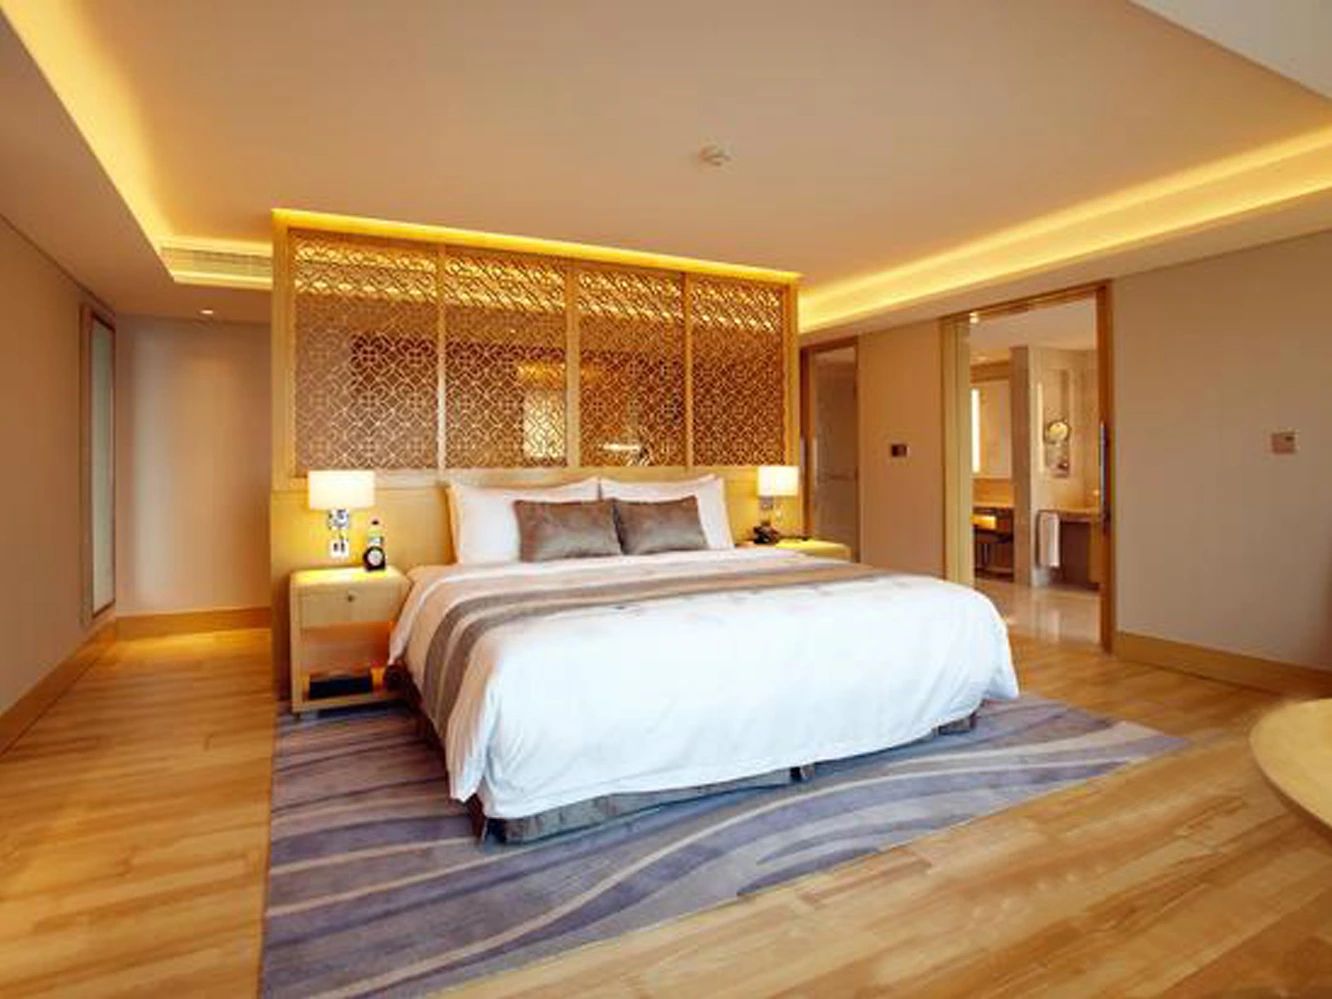
Guangzhou, Guangdong, China
White Swan Hotel, Guangzhou
Loose furniture and fixed millwork manufacture and supply
Project & image details ↗LET’S START WITH YOUR BRIEF
Tell us what you are building.
Send the destination, space types, estimated quantities and target delivery date, together with a furniture schedule or drawings. We will review the supply scope, materials, samples, production planning and site coordination. Reference images are welcome while the design is still developing.
Start with your project location, furniture scope and target dates. We can help identify the information needed for the next step.
Project enquiry summary
Paste the summary into WhatsApp or email to continue the discussion. It includes text and attachment names only; add the files separately.
Use of project information
Your contact details, brief and attachments are used by W.H staff to assess requirements, prepare quotations and follow up on the project. Email us below to request a correction or deletion. Do not upload sensitive information unrelated to your enquiry. Enquiry-source information is also used for business analysis.
odix.furniture@zohomail.cn