
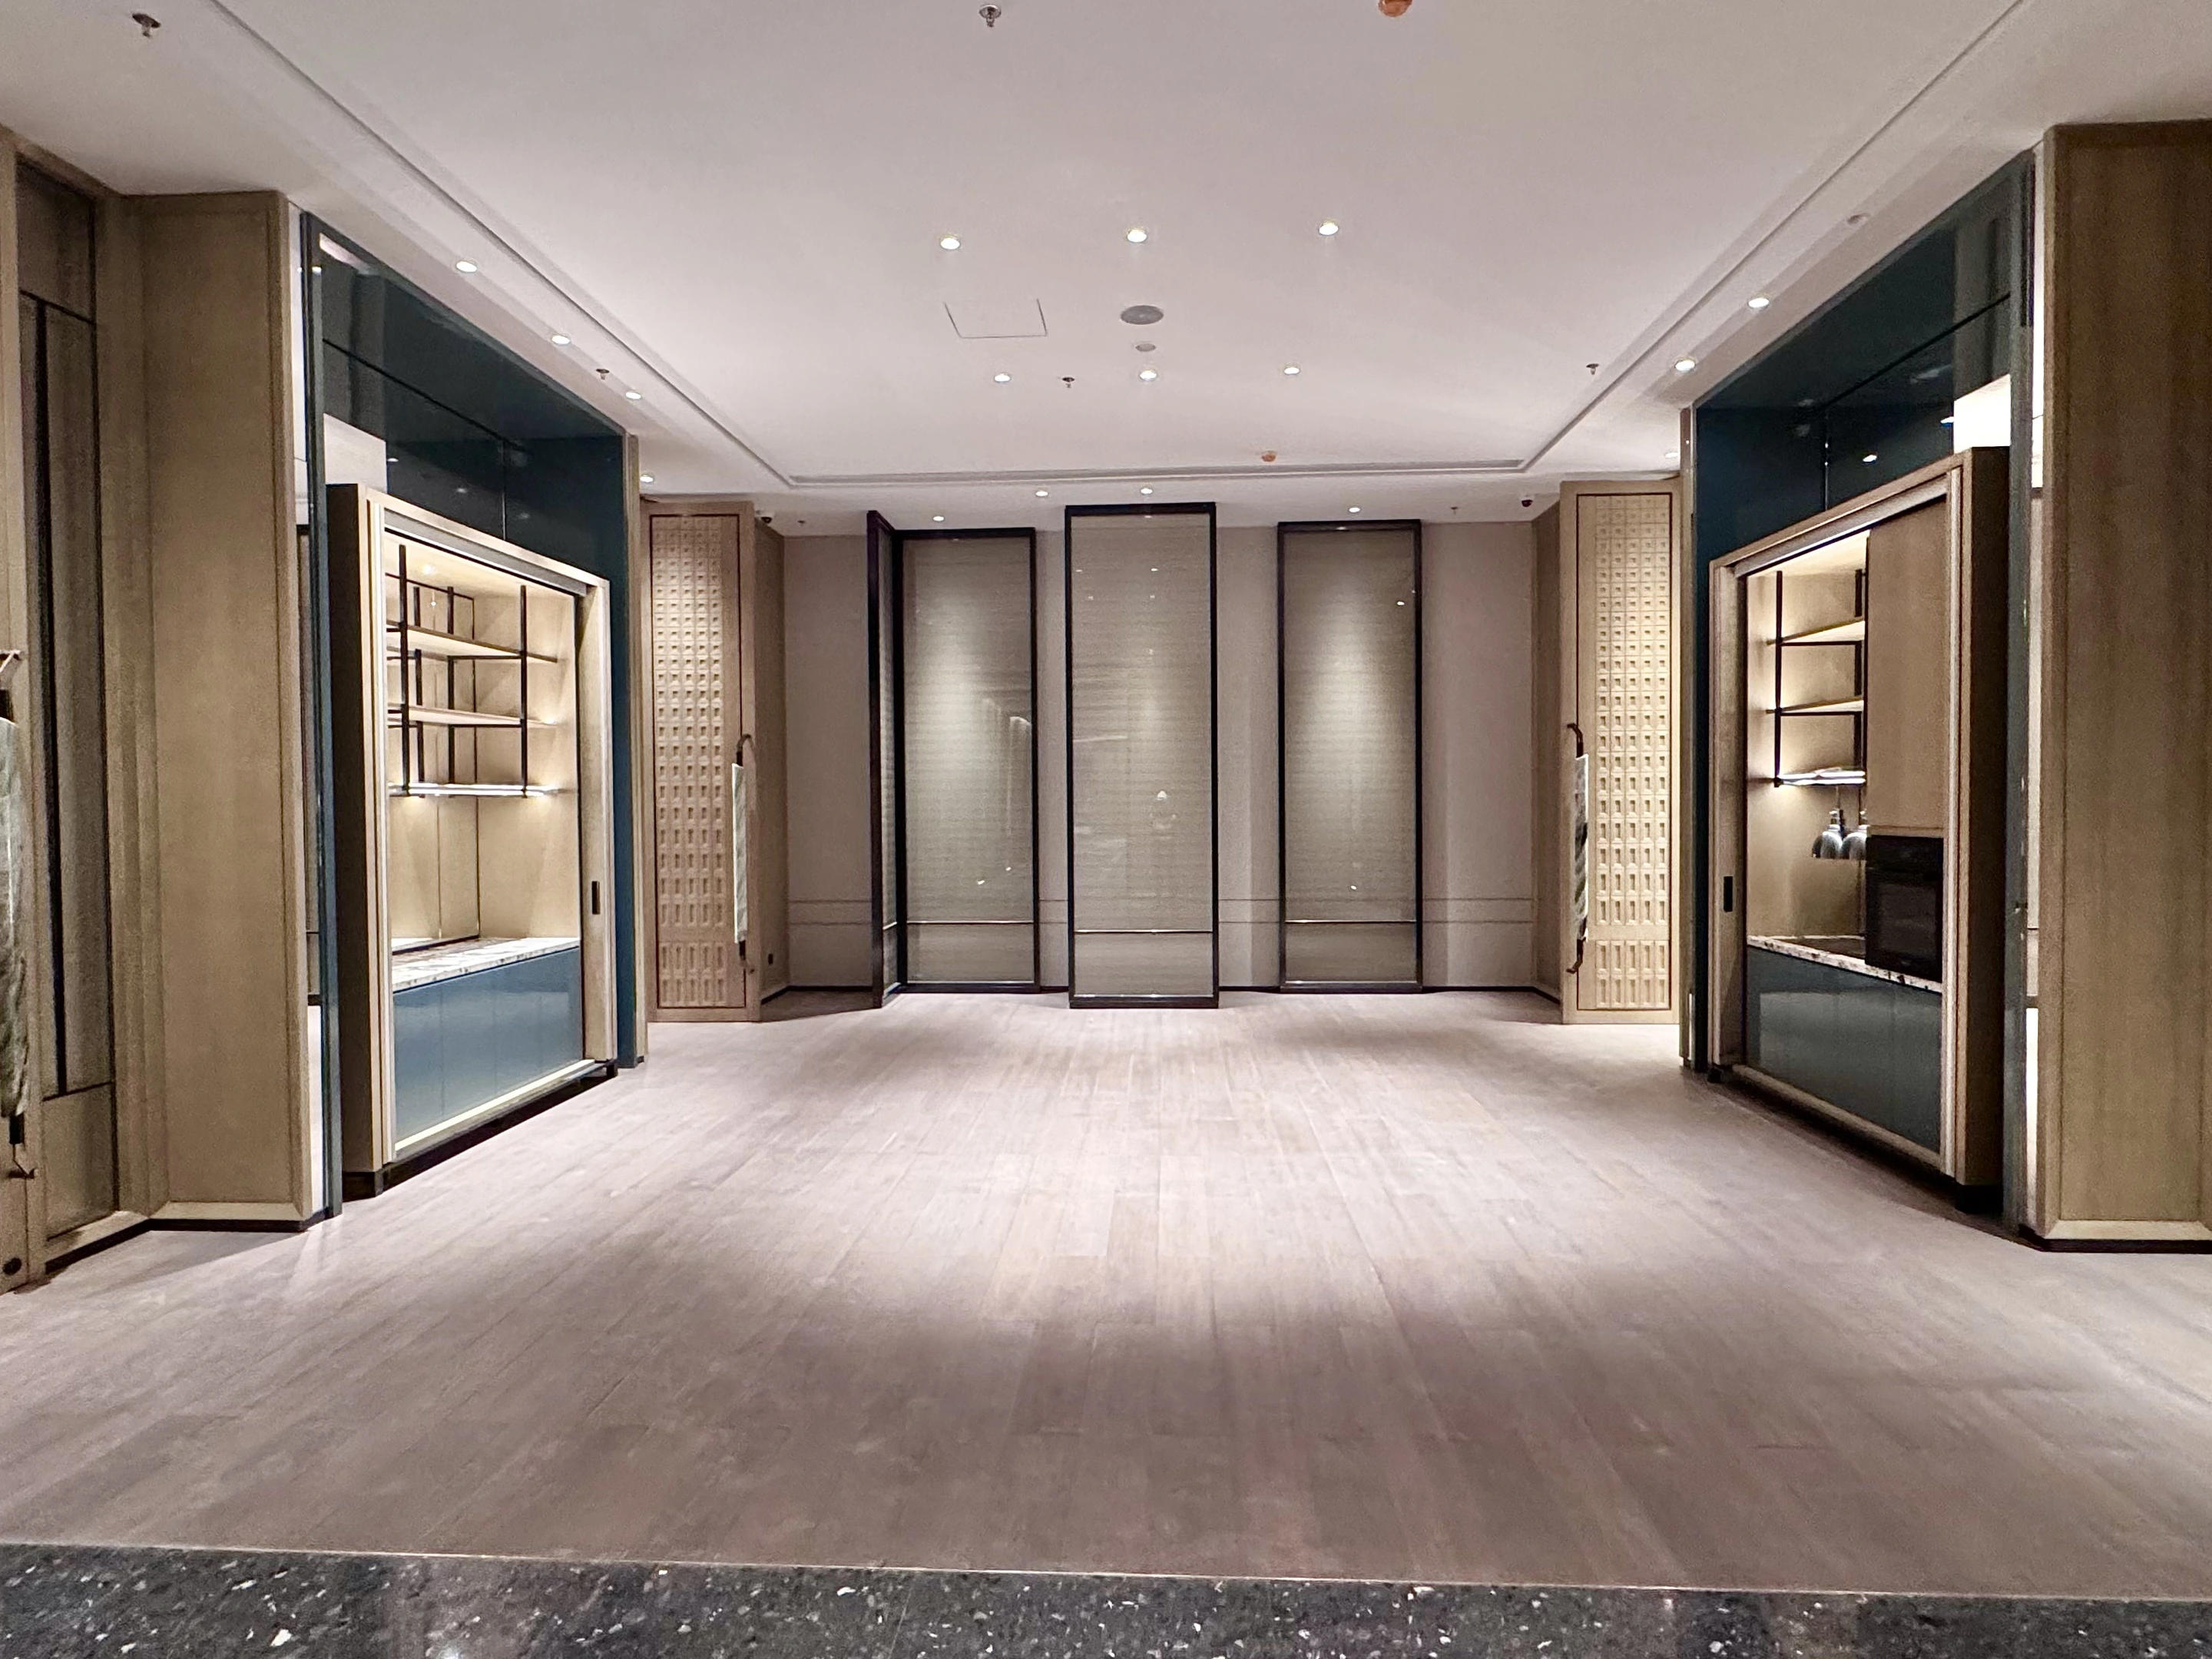
1. Establish a common survey datum
Record the reference axes, levels, measuring positions and date, together with the construction status at the time of the survey. Distinguish structure, substrate and finished surface. Similar room designs across floors do not establish identical site dimensions; agree whether each location is checked or a defined sampling approach is used. Name the parties who submit, verify and release dimensions for manufacture.
2. Record wall, floor and ceiling variations
Tall panels and cabinets depend on wall plumb, corners, floor variation and the lowest ceiling interface. A single overall width and height can conceal a conflict. Add measurements at critical positions and mark obstructions and fixed boundaries. Agree scribe pieces, skirtings and top closures with the designer and site party. Do not assume every variation can be resolved by unplanned cutting during installation.
3. Check opening and door-swing relationships
Confirm door surrounds with the leaf, hardware, wall thickness and adjacent finishes. Draw wardrobe doors, drawers and access panels in their open positions so conflicts with bedside units, worktops and other doors are visible. Check lifts, corridors and turning points on the delivery route. Review manufacturing modules and site access together rather than treating them as separate problems.
4. Confirm service positions and ownership
Sockets, reading lights, cables, access panels and plumbing affect internal cabinet space as well as openings. Record who provides equipment dimensions, who cuts and connects, and who checks the final positions. For vanities, review cabinet, worktop, basin and adjacent protection separately. Their appearance together in a photograph does not place every component within one supplier’s package.
5. Link survey records to drawing revisions
Link room type, area, item code, photographs and the survey sheet to the developed drawing. Mark the affected scope when designs or finished surfaces change and reconfirm production dimensions. Junction samples or site templates may be agreed for long panel runs, continuous cabinetry and shaped components. Keep unresolved dimensions visibly pending instead of hiding assumptions inside manufacturing drawings.
6. Review interfaces before production release
Review approved dimensions, finish samples, swings, service openings, fixing conditions and transport modules in one coordinated release. Where substrates or equipment are incomplete, name the next reviewer and review date. Share plans, elevations, site-condition photographs and survey responsibilities so W.H can discuss development support for the agreed furniture and millwork package.
The agreed schedules, drawings, quotation and contract define the scope, materials, quantities, costs and responsibilities.